Leave a Message

Thank you for your message. I will be in touch with you shortly.

304 Sherwood Drive
304 Sherwood Drive
304 Sherwood Drive
304 Sherwood Drive
304 Sherwood Drive
304 Sherwood Drive
304 Sherwood Drive
304 Sherwood Drive
304 Sherwood Drive
304 Sherwood Drive
304 Sherwood Drive
304 Sherwood Drive
304 Sherwood Drive
304 Sherwood Drive
304 Sherwood Drive
304 Sherwood Drive
304 Sherwood Drive
304 Sherwood Drive
304 Sherwood Drive
VIEW PHOTOS
Price Upon Request

304 Sherwood Drive

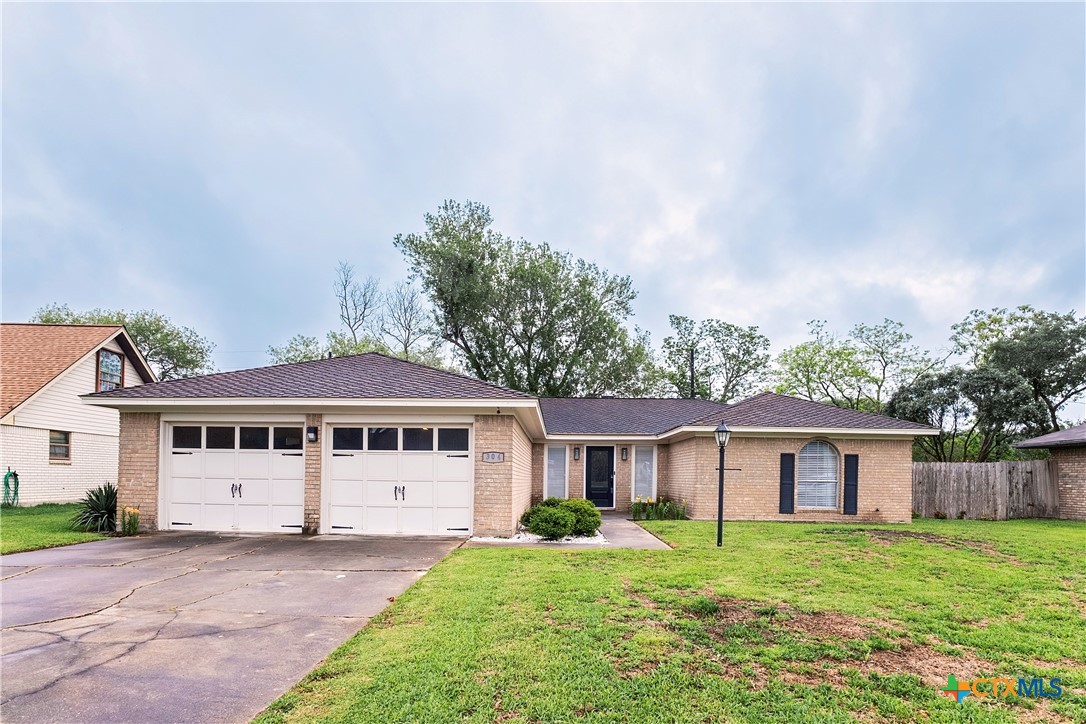
3 Beds 2 Baths 1,746 Sq.Ft. 0.32 Acres

Description

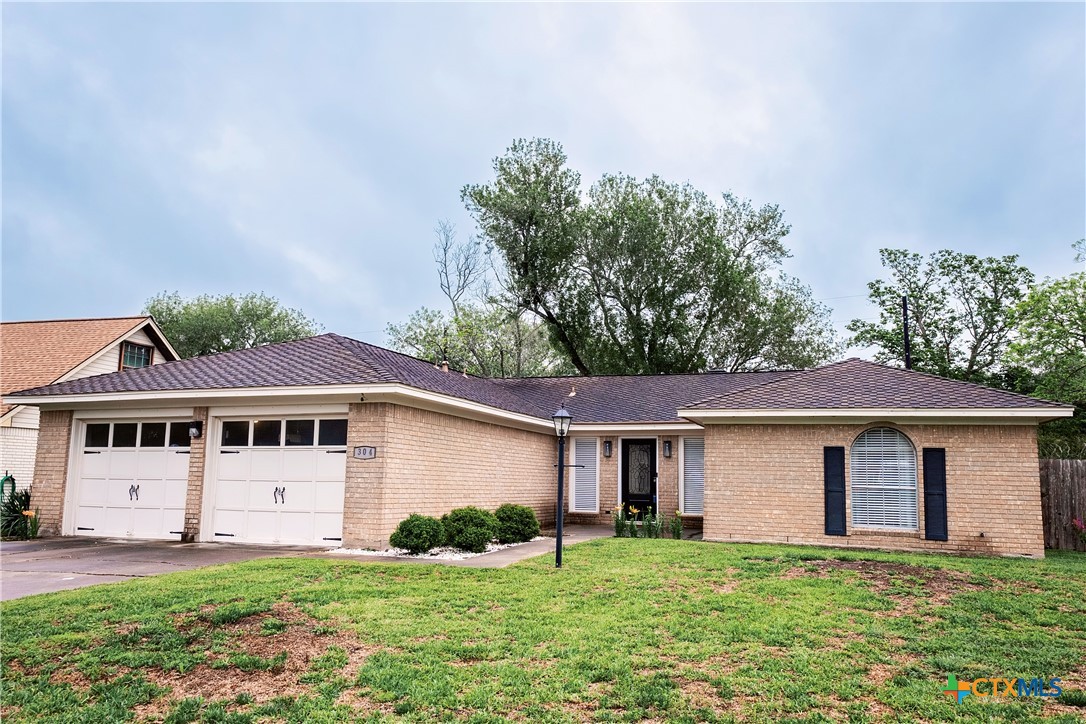
Welcome to this beautifully updated home in the desirable Tanglewood neighborhood, where comfort and practicality come together. This three bedroom, two bathroom home has been remodeled, making it truly move in ready.
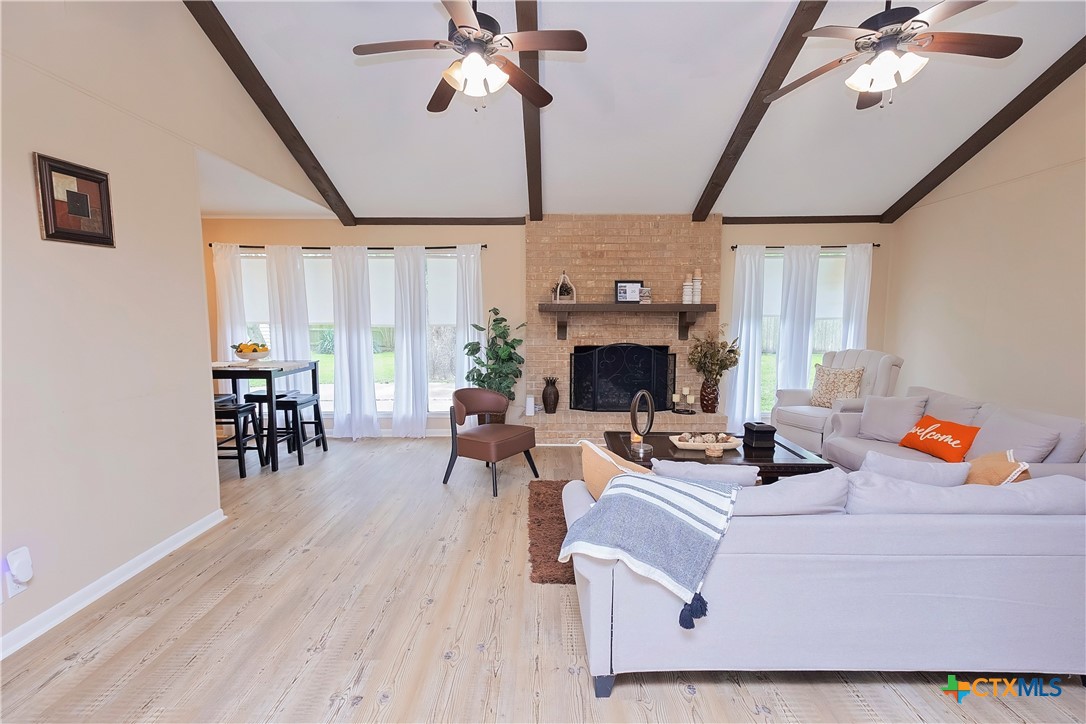
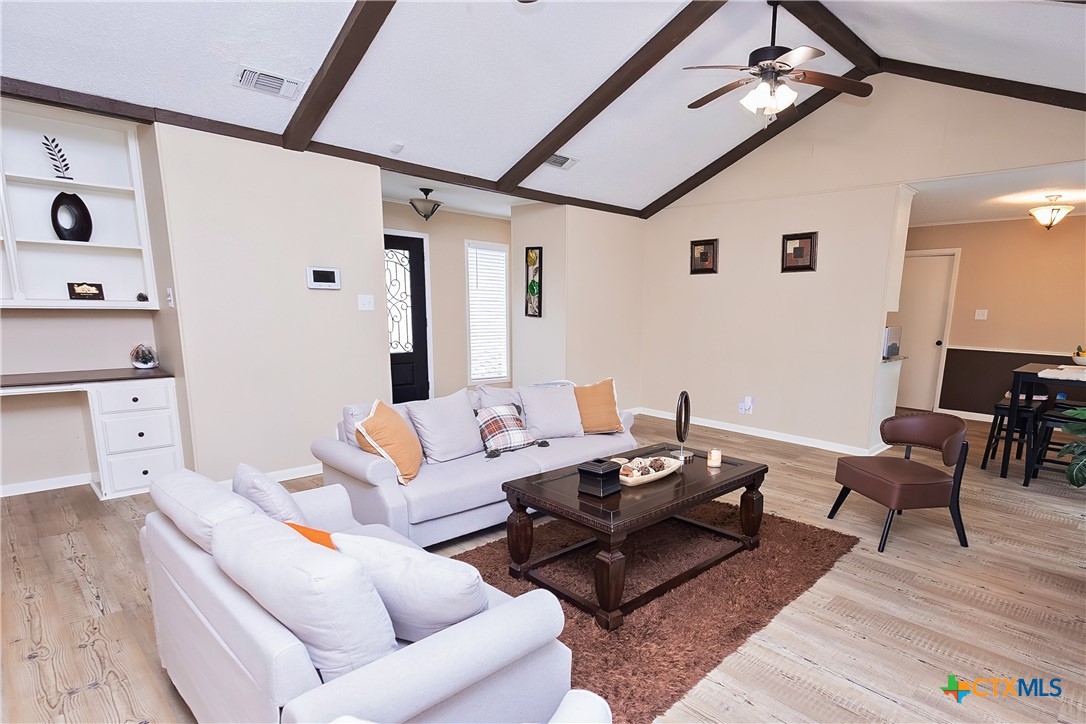
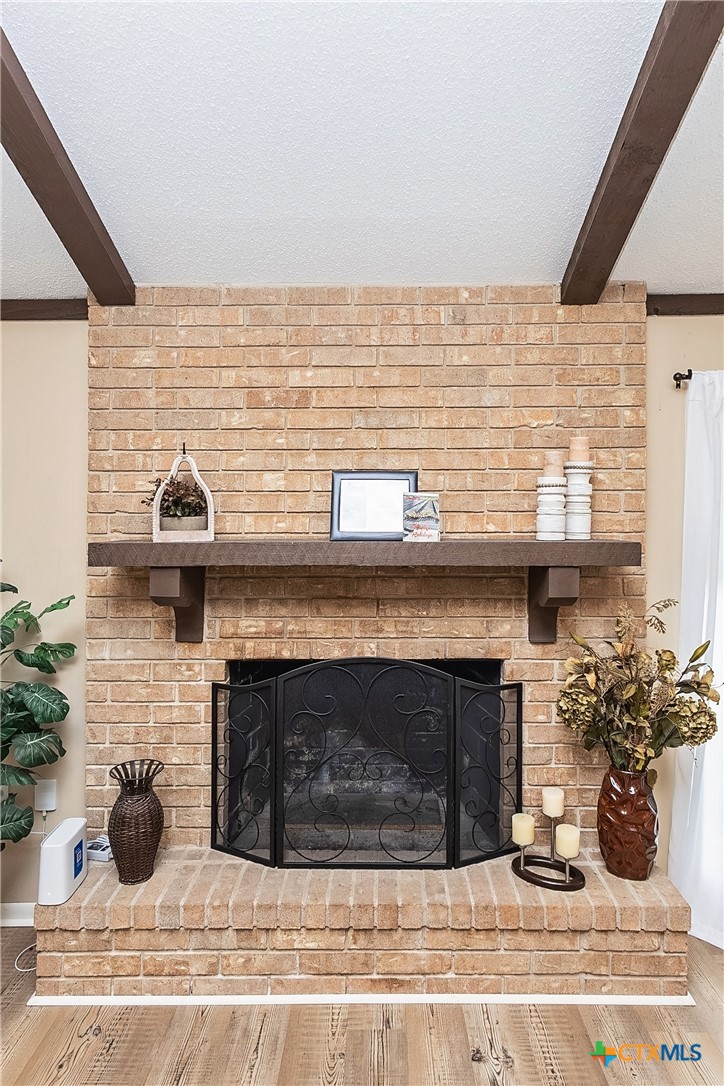
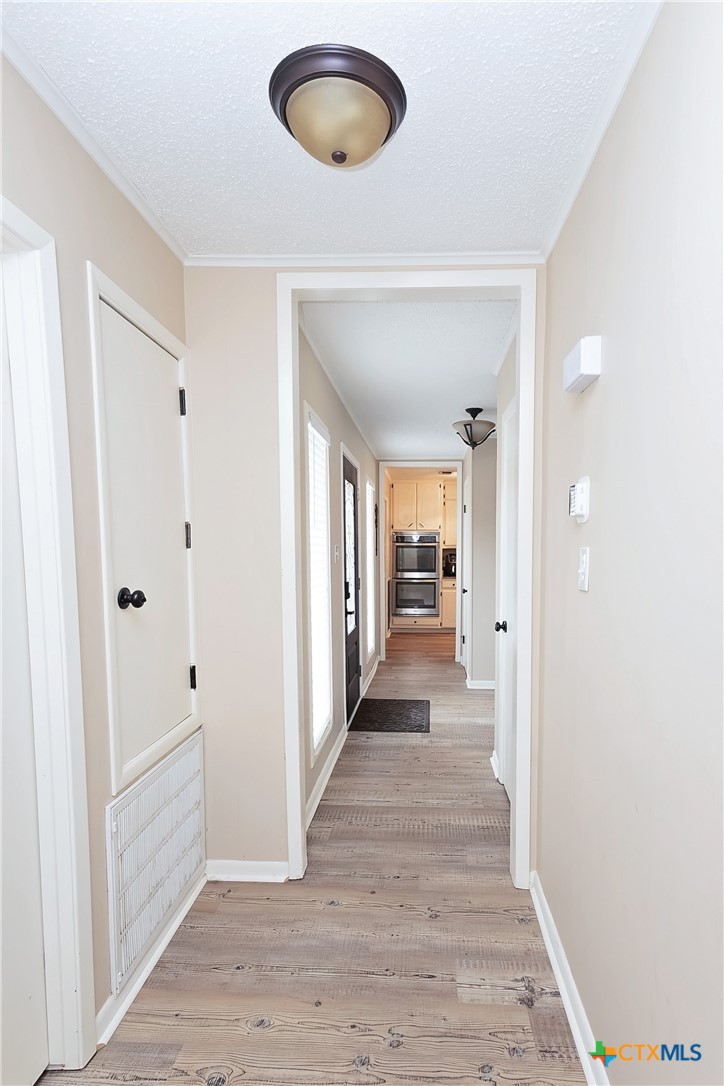
Inside, you will find bright, open living spaces with plenty of natural light, along with new flooring and updated fixtures throughout. The living room offers a warm and inviting feel with a fireplace that is perfect for relaxing at the end of the day.

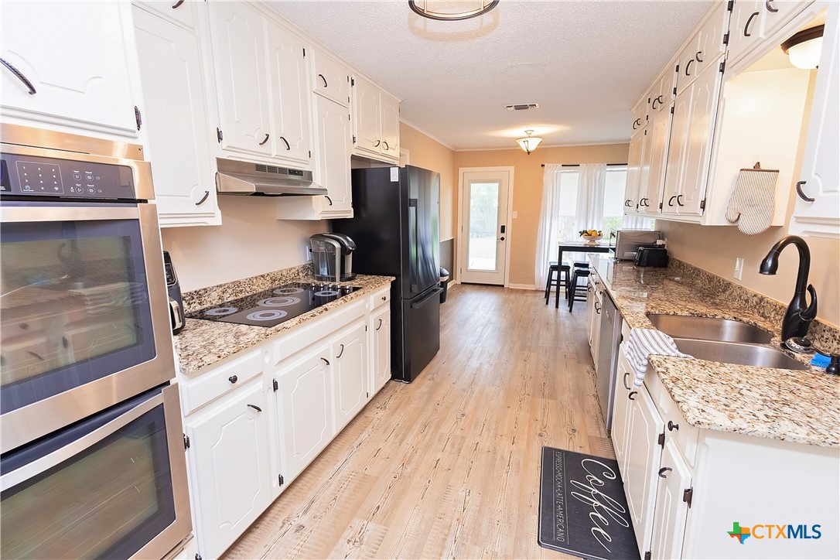
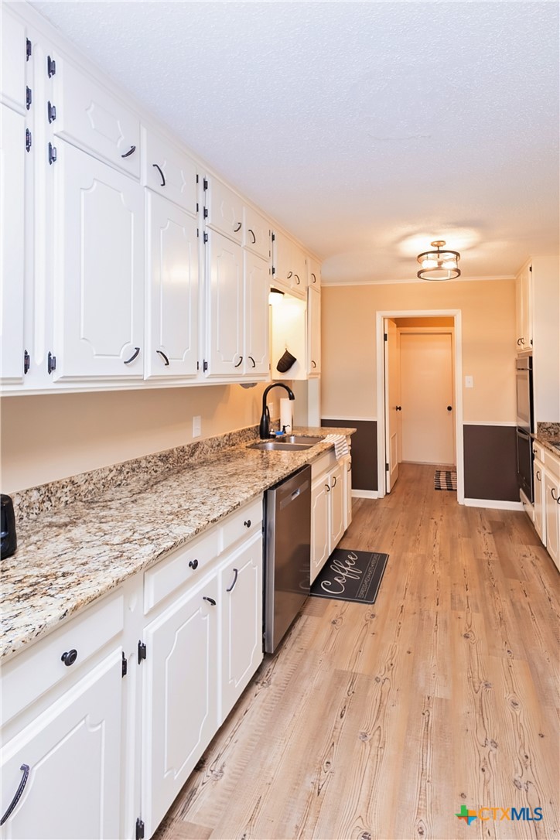
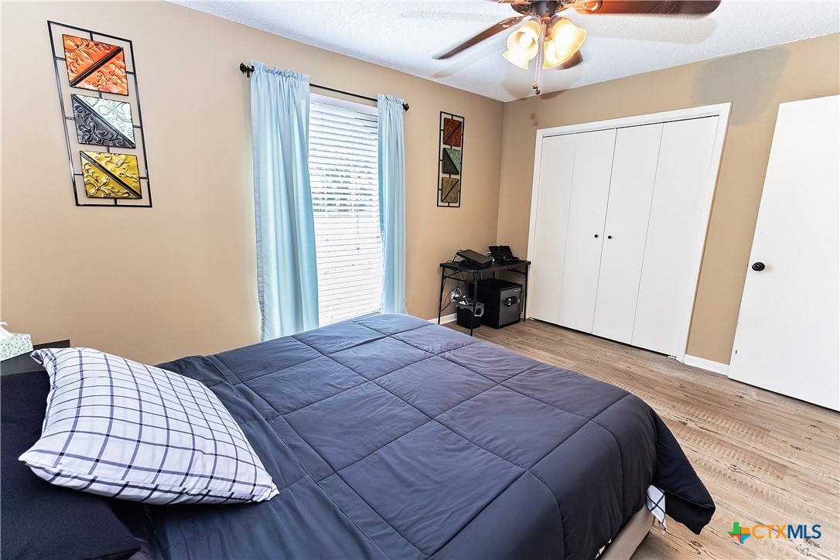
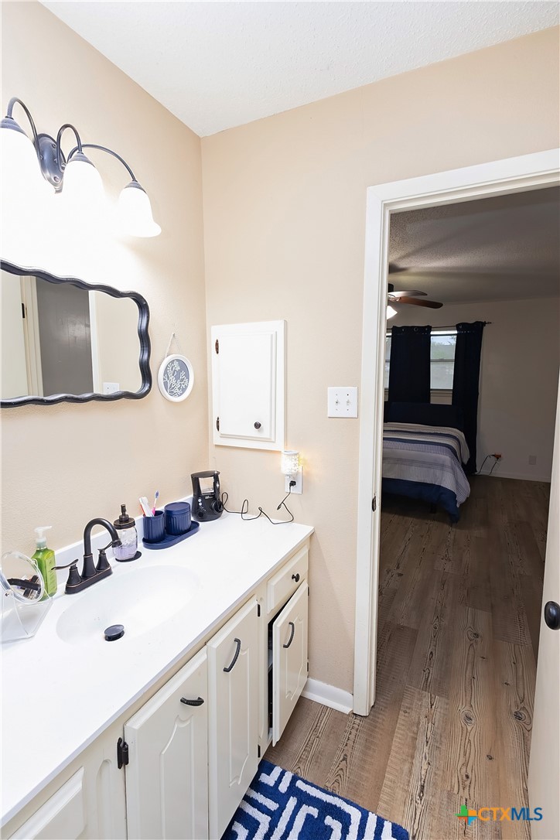
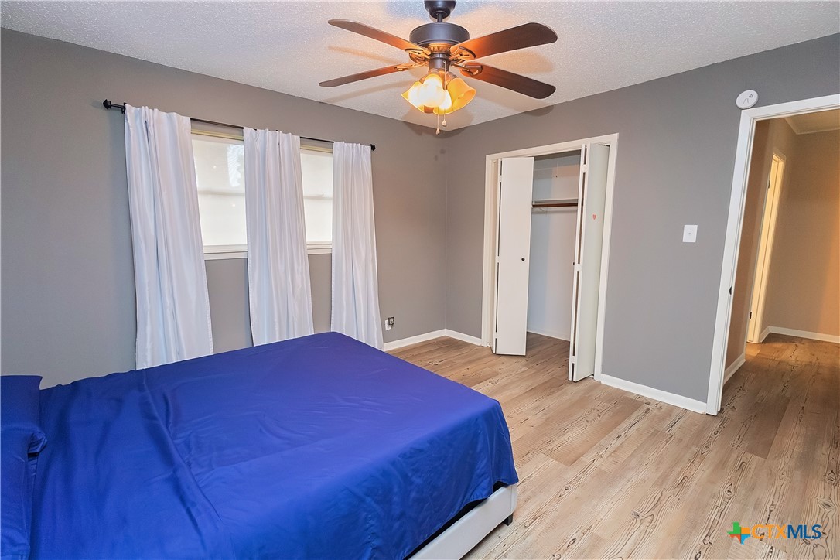
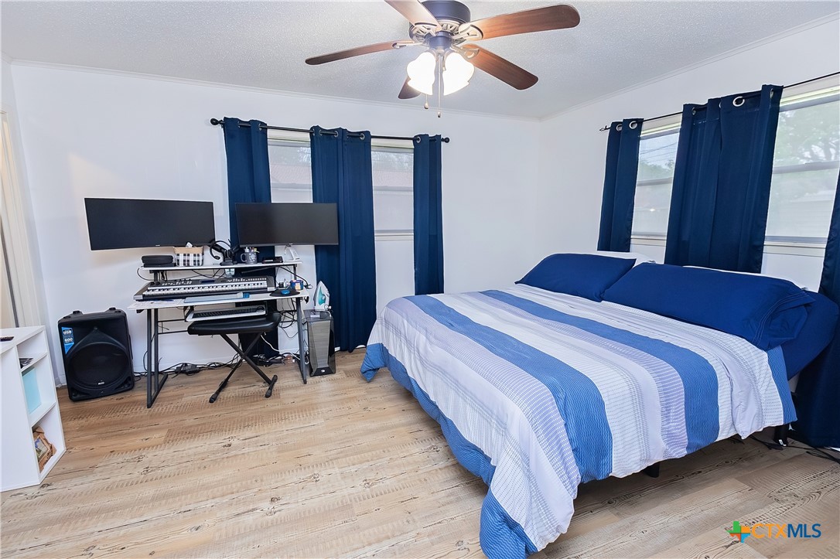
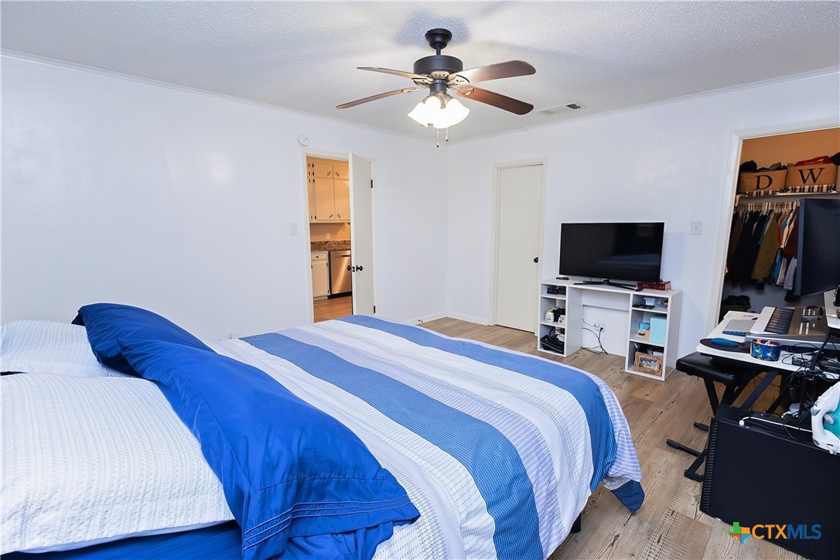
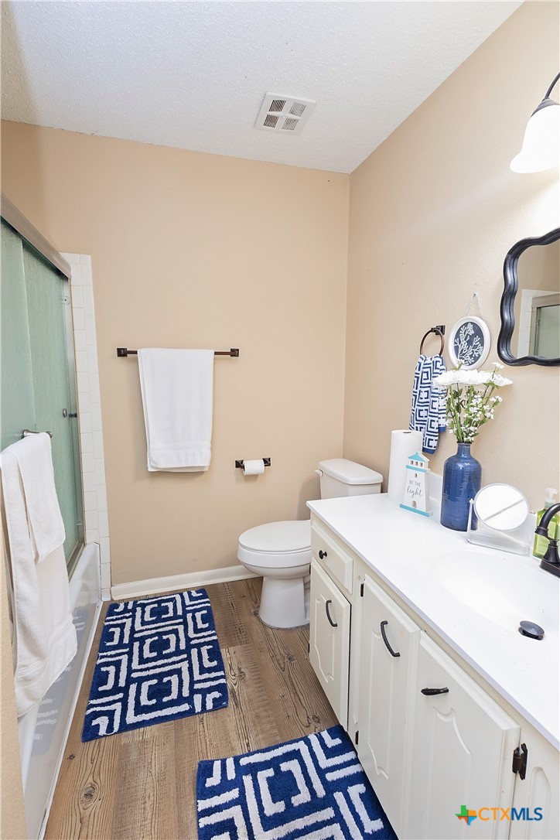
The kitchen features granite countertops, a sleek cooktop, and double ovens, providing both style and functionality for everyday cooking and entertaining. The primary bedroom includes a private bathroom, while two additional bedrooms offer flexibility for guests, a home office, or hobbies.

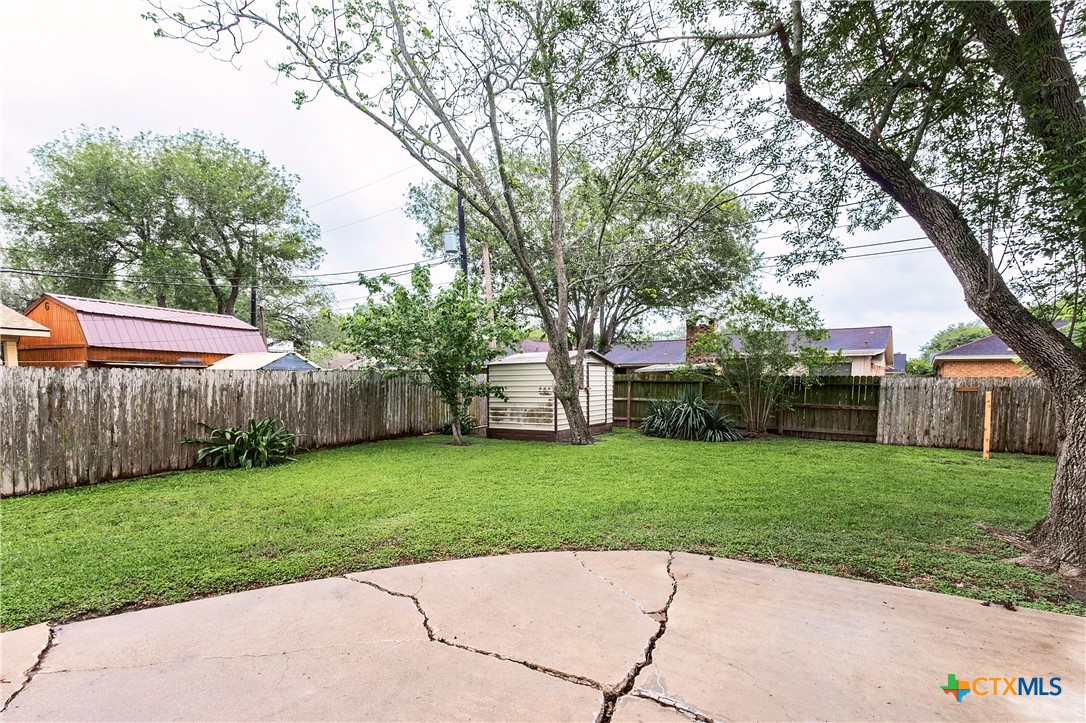
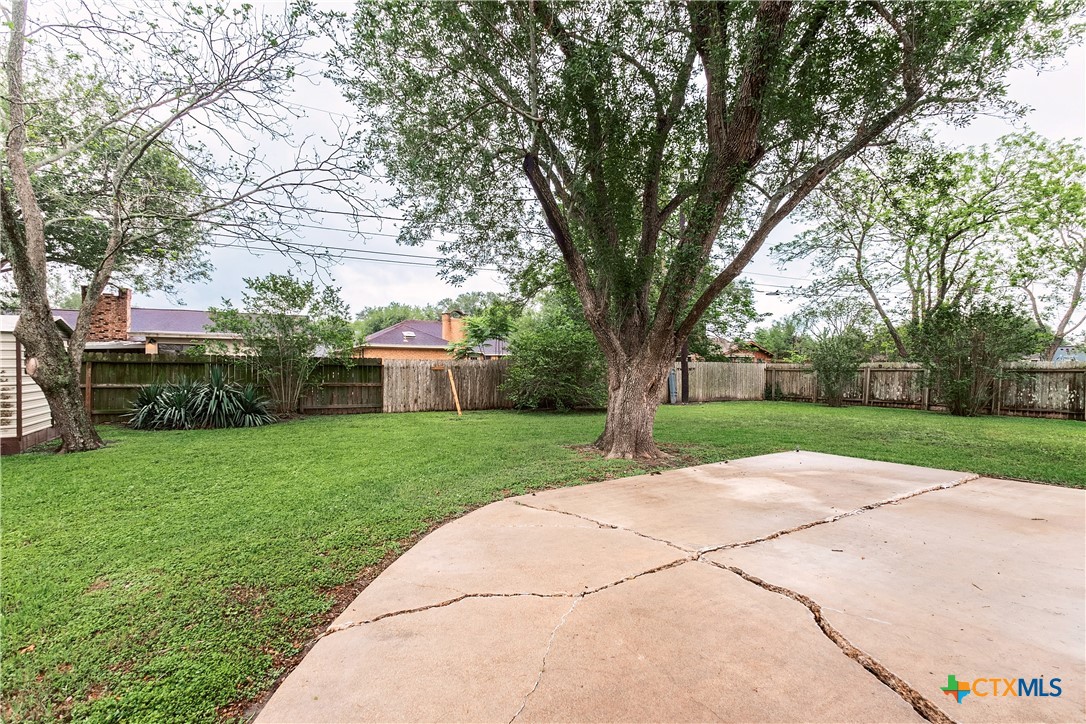
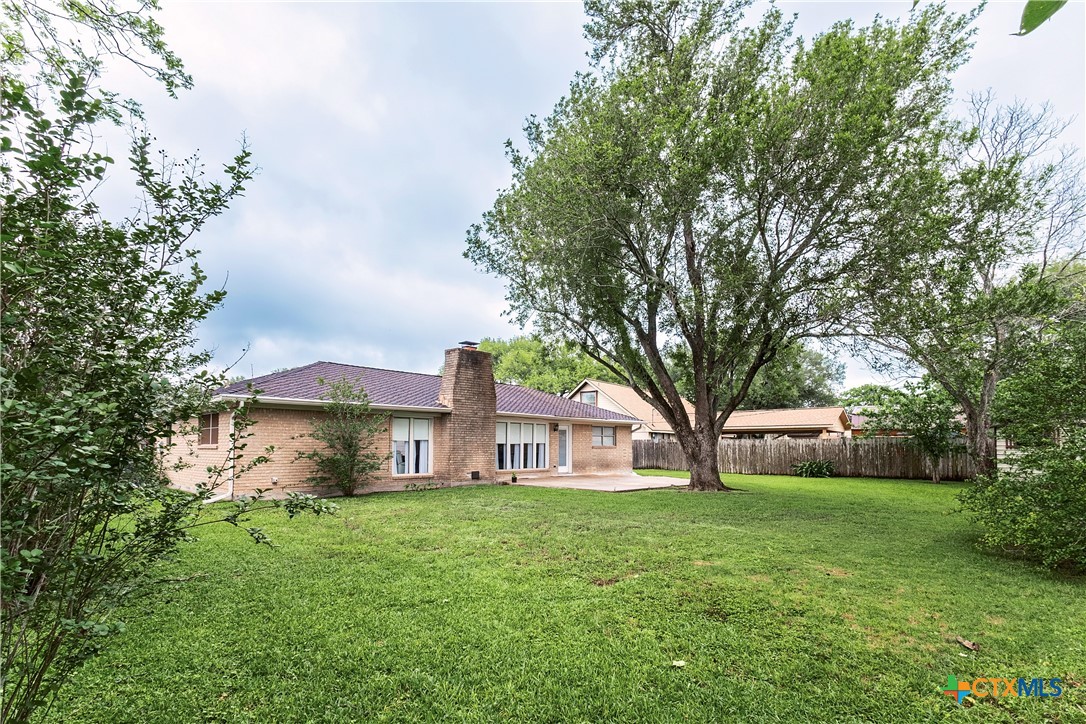
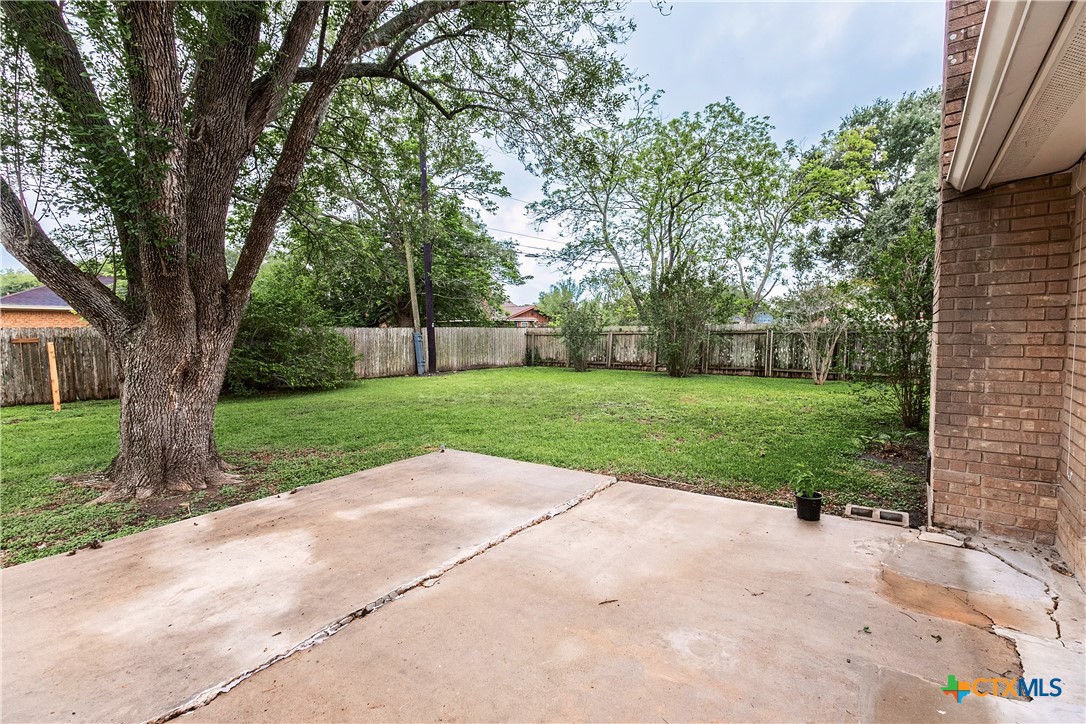
Step outside to a spacious backyard shaded by mature trees, creating a peaceful setting for gatherings, play, or simply enjoying some quiet time outdoors.

Conveniently located near parks, walking trails, and shopping, this home offers easy access to everything you need. Schedule a showing today and come see all it has to offer.

Share Property

Location

304 Sherwood Drive, Victoria, TX 77901

Status

Sold

Date Sold

May 26, 2026
Molly Volek

Molly Volek

TITLE

REALTOR®, GRI

Property Amenities

Interior
Laundry room Washer Hookup, Inside, Main Level, Laundry Room
Fireplace Gas, Living Room
Appliances Double Oven, Electric Cooktop, Electric Water Heater, Range Hood, Some Electric Appliances, Built-In Oven, Microwave
Flooring Vinyl
Total Bedrooms: 3
Full Bathrooms: 2
Other Interior Features All Bedrooms Down, Beamed Ceilings, Ceiling Fan(s), High Ceilings, Living/Dining Room, Open Floorplan, Tub Shower, Walk-In Closet(s), Bedroom on Main Level, Breakfast Area, Granite Counters, Kitchen/Dining Combo, Pantry
Area & Lot
Lot Area 0.32 Acres
Living area 1,746 Sq.Ft.
MLS® ID 610978
Year Built 1973
School District Victoria ISD
View Description None
Architecture Styles Traditional
Type Residential
Status Sold
Exterior
Stories 1
Pool None
Air conditioning Central Air, 1 Unit
Heat type Central
Water Source Public
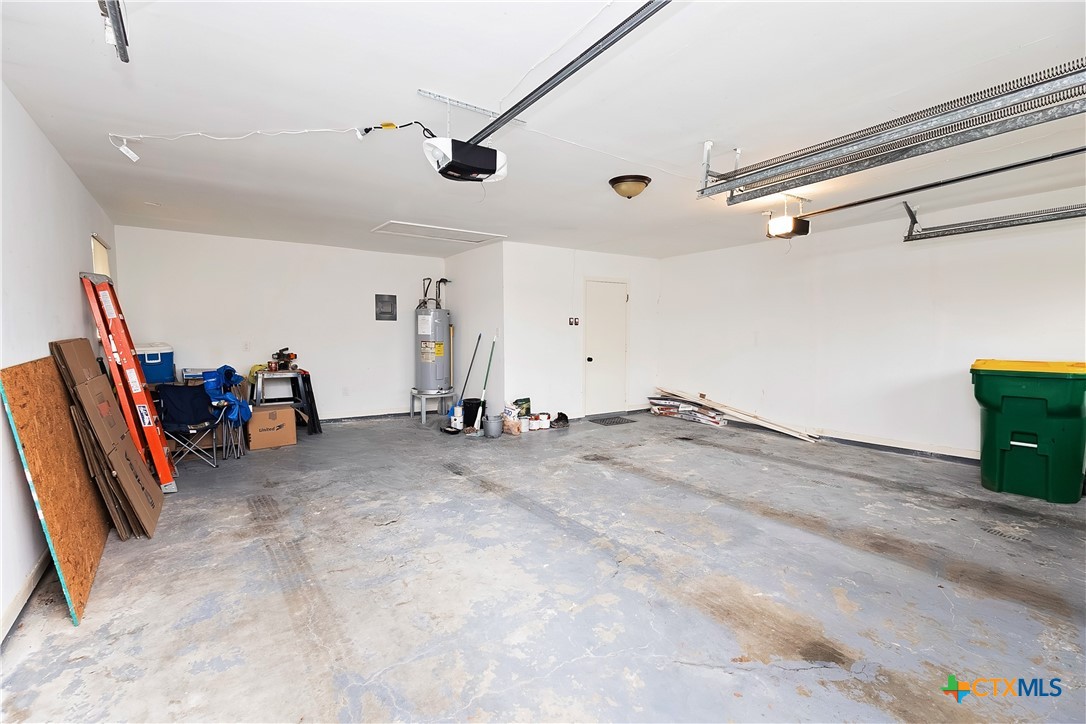
Garage Space 2.0
Sewer Public Sewer
Other Exterior Features Patio, Storage
Parking Attached, Garage Faces Front, Garage
Roof Composition, Shingle
Utilities Electricity Available, Trash Collection Public, Water Available

360 Virtual Tour

Take a tour of this property

Victoria

Let’s Find Your Dream Home

Get assistance in determining the current property value, crafting a competitive offer, writing and negotiating a contract, and much more. Contact me today.